

Second Storey Additions in Perth
Build Up. Don’t Move Out.
Second Storey Extensions Perth
Need more space without leaving the Perth suburb you love?
Sertorio Homes designs and builds custom second storey additions that transform existing houses into more functional, spacious homes.
With more than 45 years of experience transforming Perth homes, we consider the structure, layout and character of your existing property when planning an upper-level extension. Whether you need additional bedrooms, a master suite, a home office or a second living area, we can help you explore the possibilities for your home.
From initial design considerations to approvals and construction, our approach focuses on creating a second storey that works with the whole house.
Planning a second storey addition in Perth? Contact Sertorio Homes to discuss your home, design ideas and project budget.

How Much Does a Second Storey Addition Cost in Perth?

The cost of a second storey addition in Perth depends on the size of the extension, the condition of the existing home, structural requirements, design complexity, materials and finishes.
Key factors that can influence the total cost include:
The size and layout of the upper level.
Structural reinforcement and engineering requirements.
Staircase installation and changes to the existing floor plan.
The number of bedrooms, bathrooms and wet areas.
Roof alterations and external finishes.
Fixtures, fittings and material selections.
Site access and associated ground-floor renovations.
Applicable design, approval and professional fees.
Every project is different, so an accurate estimate requires an understanding of the existing property and proposed scope of work.
Contact Sertorio Homes to discuss your requirements, explore the design possibilities and establish a realistic budget for your project.
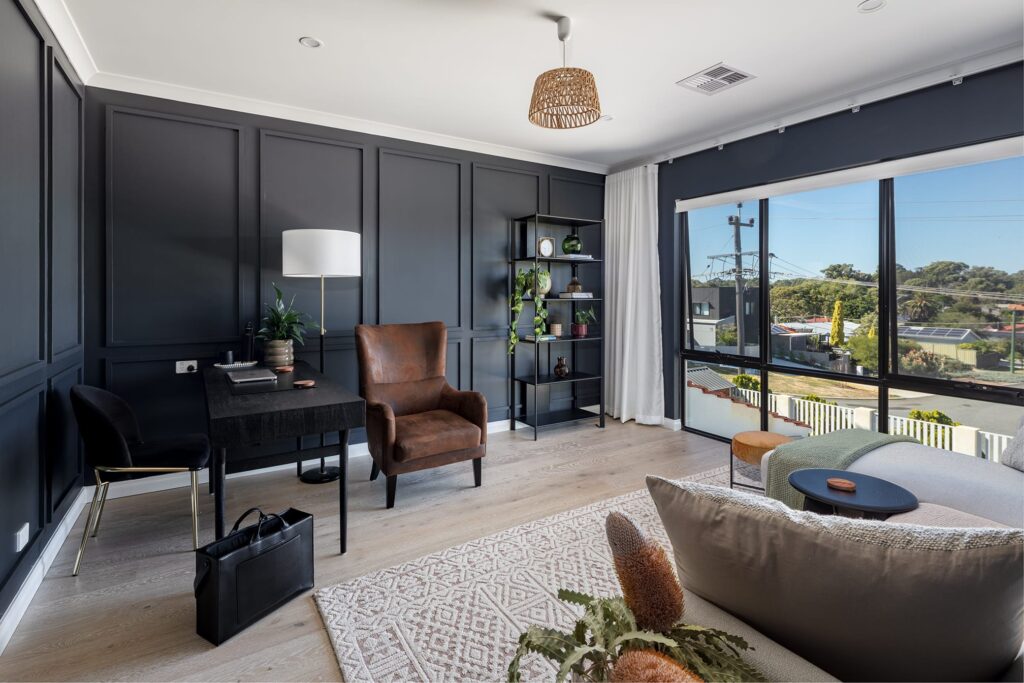
Why Choose a Second Storey Addition in Perth?
A second storey addition can provide the extra space your family needs without requiring you to leave an established neighbourhood. Building upwards may also help you retain more of your garden and outdoor living area.
Depending on your property’s suitability, an upper-level extension can create:
-
Additional bedrooms for a growing family or visiting guests.
-
A master suite with an ensuite and walk-in wardrobe.
-
A second living area, family retreat or activity room.
-
A dedicated home office or study.
-
A more functional layout that makes better use of your existing property.
Every home is different. The best approach depends on the existing structure, proposed design, planning requirements and your family’s needs.

Custom Second Storey Extension Design
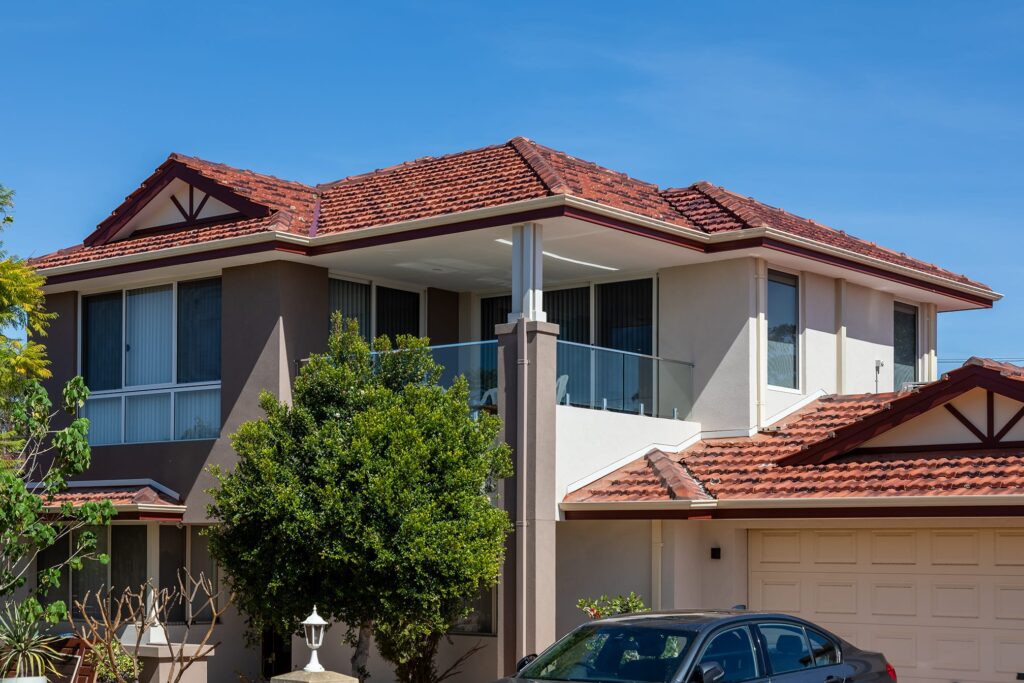
A successful second storey addition should complement your existing home rather than look like a separate structure added on top.
The design needs to consider the roofline, staircase location, natural light, privacy, existing floor plan and the connection between the upper and lower levels.
Careful planning helps create a layout that works for your family’s daily needs while maintaining a cohesive appearance across the home.
The final design will depend on your property’s structure, design preferences and the requirements of the proposed extension.
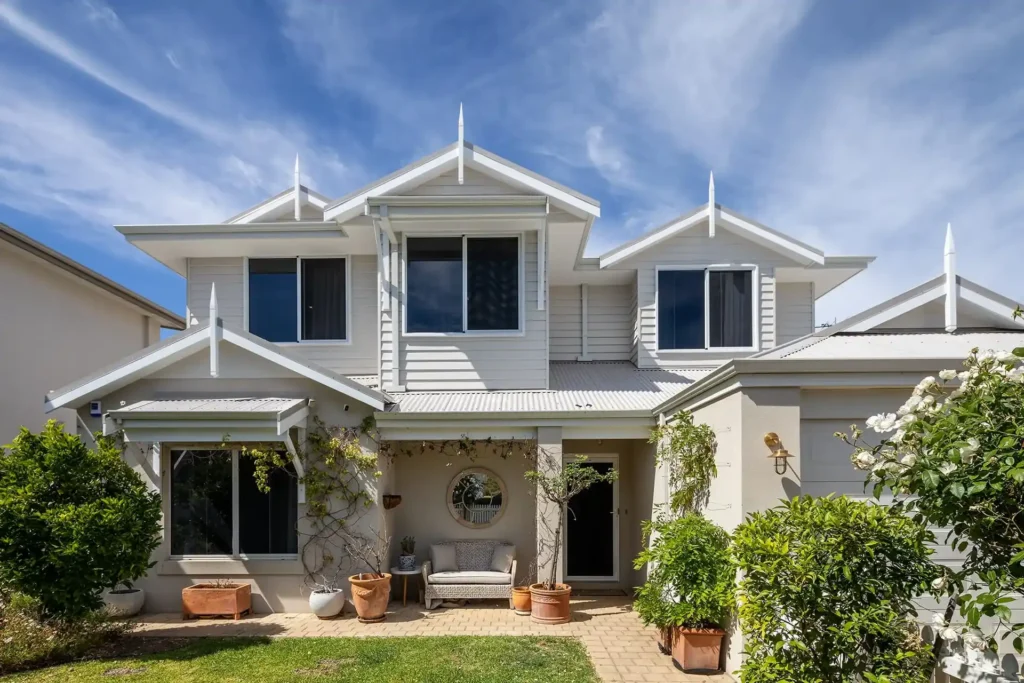
What Can You Include in a Second Storey Addition?
-
A second storey addition can be tailored to your household’s needs and the design potential of your existing home.
Depending on the property, your extension may include:
-
Additional bedrooms and bathrooms.
-
A master bedroom with an ensuite and walk-in wardrobe.
-
A children’s retreat or activity room.
-
A second living area or parents’ retreat.
-
A home office or study.
-
A balcony or upper-level outdoor area.
-
Additional storage and improved circulation between rooms.
The available options depend on the building’s structure, the proposed layout and applicable approval requirements. A considered design can help make the most of the additional floor spac
-
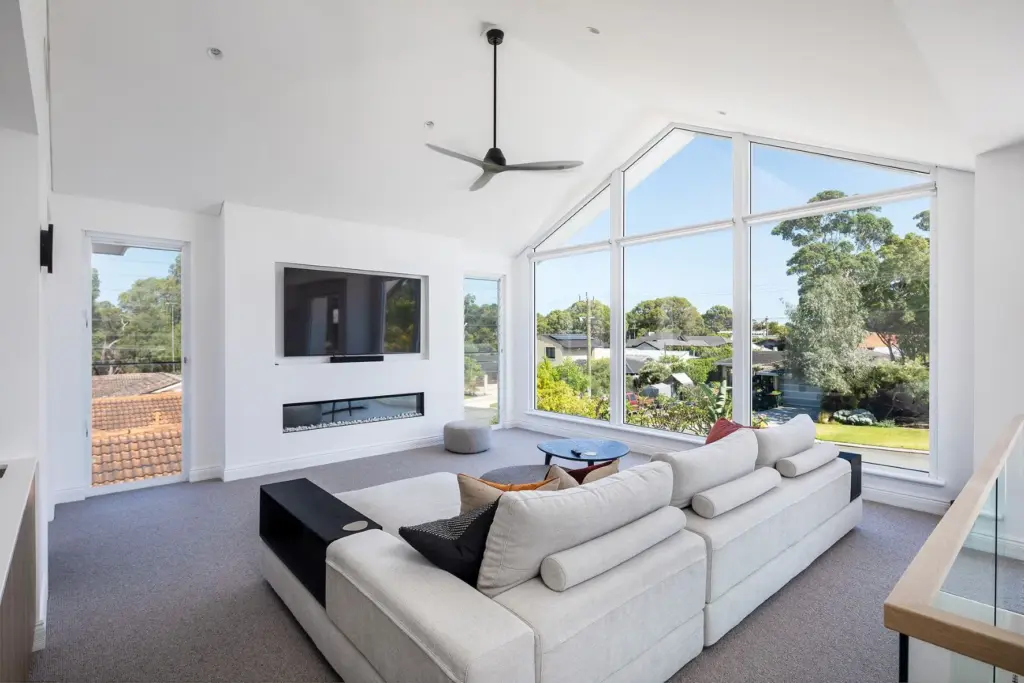
Sertorio Homes Approach
A Whole-Home Approach to Second Storey Additions
Adding an upper level can affect more than the rooms upstairs. Staircase installation, structural modifications, roof alterations, services and changes to the ground-floor layout may also need to be considered.
Planning these elements together helps ensure the new level works with the rest of the home.
Depending on the project, the work may involve ground-floor renovations alongside the upper-level extension. Identifying these requirements early helps establish a clearer scope, design direction and budget.
The aim is to create a more functional home where the new and existing spaces work together.
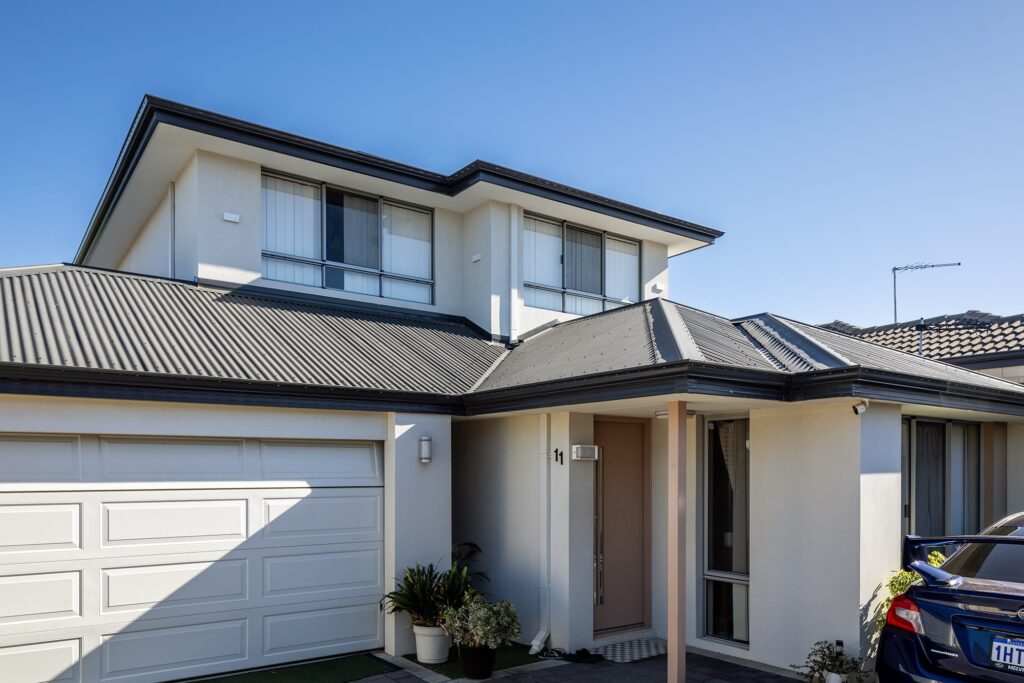
Second Storey Additions for Established Homes in Perth
Extending an established home requires careful consideration of its existing structure, proportions and architectural character. The new upper level should complement the original building while meeting the household’s changing needs.
Sertorio Homes works on home renovations and extensions across Perth. Each property presents different opportunities and constraints, so the appropriate design and construction approach must be assessed individually.
Explore our completed projects to see examples of home transformations and the different ways additional space can be incorporated into an existing property.
Sertorio Homes Experience
Sertorio has more than 45 years of experience working with Perth homes
Including renovations, extensions and second-storey additions. Our portfolio includes projects across suburbs including Swanbourne, Claremont, Churchlands, Mt Claremont, Trigg, City Beach, Hillarys, South Perth and beyond.

Frequently Asked Questions
Featured Client Story
More Room for Family. A Home They Love.
From Deepti & Rajat:
Our experience with Sertorio Homes for our second-story extension was outstanding. From the initial planning and approval stages to the final construction, Bruce and his team exemplified honesty, integrity, collaboration, and professionalism. Bruce took the time to listen and understand our needs and specific requirements to suit our family dynamic with multi-generational living. Their initial estimate and the final contract value was spot on and took out the angst of changes/variations as every little detail was thought and included in the contract with no surprises later. Nikita’s vision, design skills and attention to not only big items but also the minor details resulted in a functional, modern and contemporary design.
Jake, our supervisor is a superstar! He communicated the plans clearly, kept us informed of any schedule changes, and worked with us actively to resequencing the works to mitigate any delays and always addressed our concerns. As part of the construction activities were in the winter months and this resulted in water ingress during storms, Jake came out and personally arranged for specialist trades to be on site within the hour and made sure that the issue was fixed, and property was made watertight. He was happy to receive calls during day or even late at night. They made sure all damage caused by storms to our existing property was repaired and restored to an even better condition than before.
The tradespeople were respectful, approachable and fantastic to work with. They delivered excellent workmanship, responded promptly to any issues, and always found solutions. They were also mindful that we were living in the house during the construction and tried to be as unobtrusive as possible.
Another example of their client focused approach was that they kept the scaffolding (external access to upstairs), skip bins, portable toilets for much longer than any other builder would have so that we didn’t experience any inconvenience as a result of them working on our property.
Despite initial nerves about the project, we couldn’t be happier with the outcome. Our new home is everything we hoped for and more, thanks to Bruce and his team at Sertorio Homes.
View Our Portfolio
Completed Second Storey Addition Projects in Perth
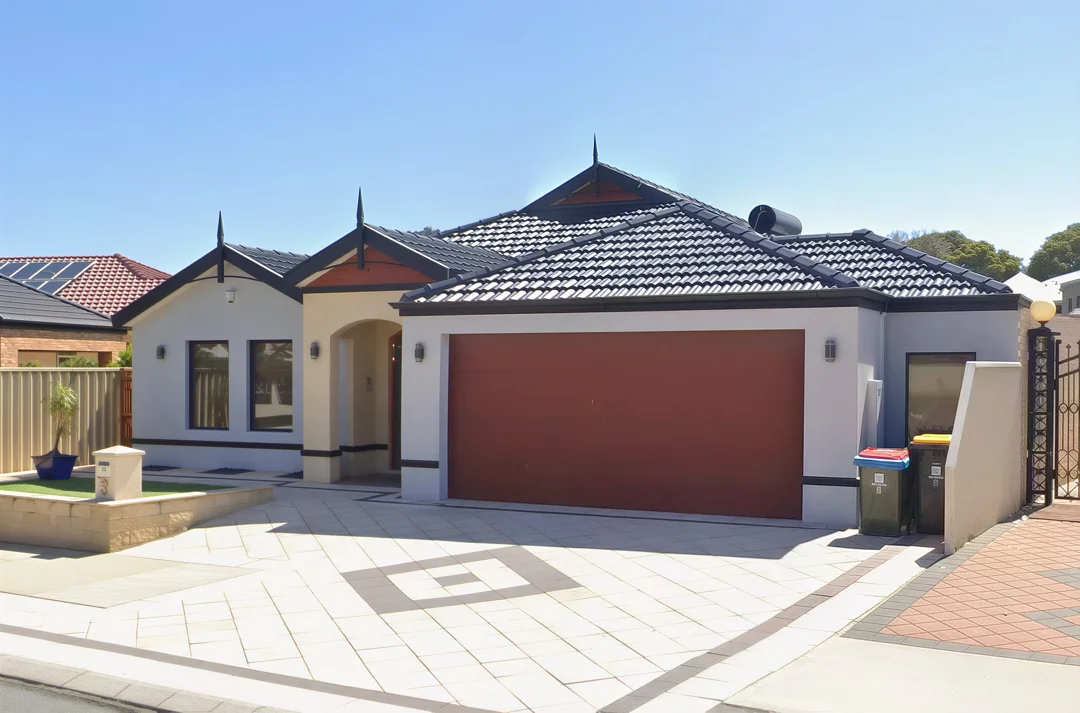
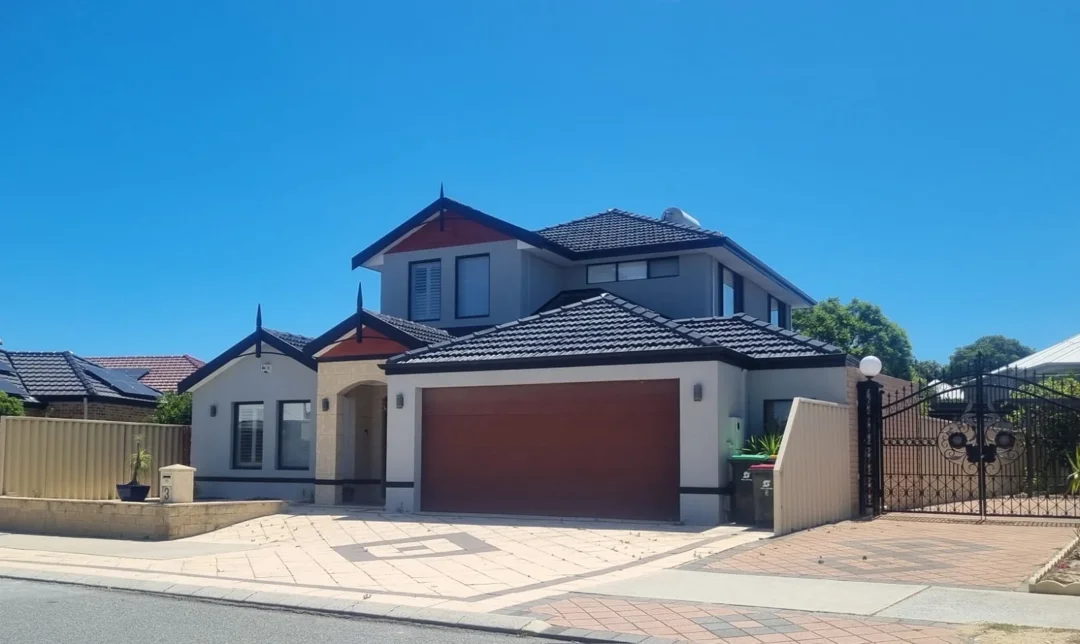
Every home has different requirements, and each extension presents its own design opportunities. Explore our completed projects to see how Sertorio Homes approaches home renovations and extensions across Perth. Where available, each project showcases the original home, the work undertaken and the features incorporated into the finished design.
Planning a Second Storey Addition in Perth?
If you love your location but need more space, a second storey addition may offer a practical alternative to moving.
Sertorio Homes can discuss your existing home, design ideas, space requirements and project budget to help you explore the next steps.
Contact our team to discuss your second storey addition in Perth and find out what may be possible for your property.
Call 08 9244 1993 or submit an enquiry through our website.